Pre-launch sales
Buyers explore the project in an interactive 3D walkthrough powered by the digital twin — seeing exact room sizes, finishes, views, and amenities before construction begins. The twin becomes the sales tool from day one.
A living, interactive 3D model of your project that evolves from approved drawings through construction to handover. Used by leading Indian developers for pre-launch sales, investor presentations, construction monitoring, and facilities management — one asset that serves the entire project lifecycle.
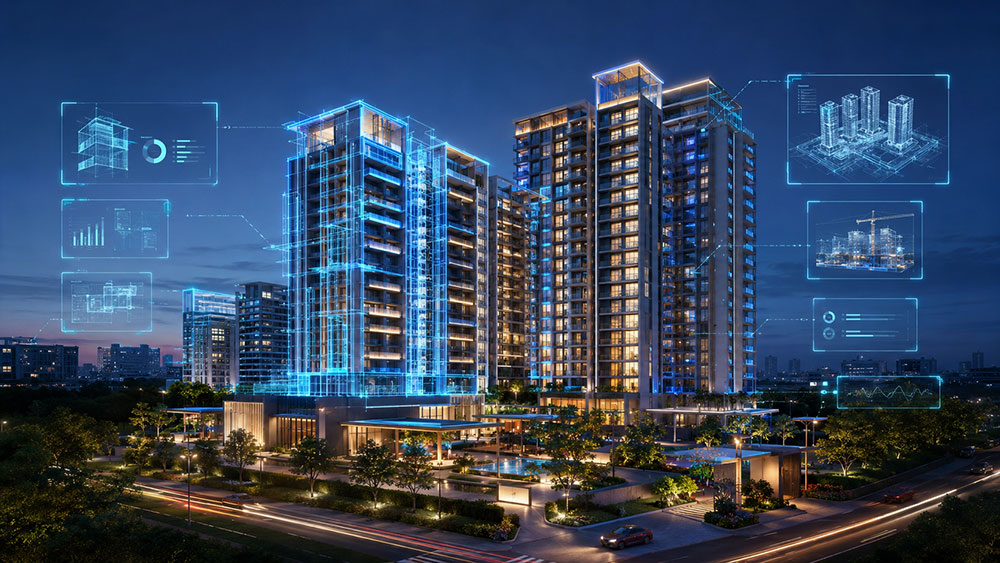
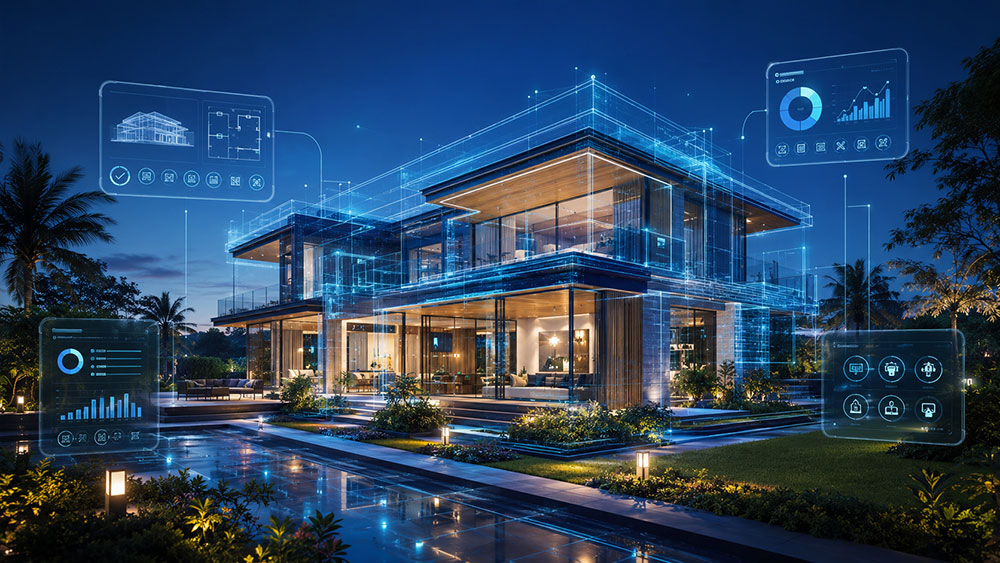
A digital twin is a persistent, accurate 3D model of your development that is updated as the real project evolves. It starts with your approved architectural drawings and grows — through design changes, construction milestones, and fit-out — into the authoritative visual and data record of the entire project. Every stakeholder — sales teams, investors, contractors, and facilities managers — works from the same model.
Buyers explore the project in an interactive 3D walkthrough powered by the digital twin — seeing exact room sizes, finishes, views, and amenities before construction begins. The twin becomes the sales tool from day one.
Walk investors through the master plan, individual towers, and unit mix in an interactive 3D model. No printed boards, no static images — a live model that answers every question instantly during a boardroom presentation.
Track construction progress against the approved design model. Compare what's been built against what was planned, identify deviations early, and give investors real-time visual progress updates without site visits.
Architects, MEP consultants, and contractors all work from the same 3D model — reducing coordination conflicts, late-stage design changes, and costly on-site rework.
Photorealistic renders and accurate 3D views from the digital twin model are used in building plan submissions, environment impact presentations, and approval documentation — consistent with the approved design at every stage.
At possession, the digital twin becomes the facilities management model — showing MEP layouts, unit boundaries, and common area specifications for the RWA and facilities team managing the development long term.
Most digital twin providers come from engineering or BIM backgrounds — their models are accurate but not beautiful. MHXP comes from the immersive experience side — our digital twins are built to the same photorealistic standard as our sales walkthroughs, so the same model that impresses buyers in the sales gallery also impresses investors in the boardroom.
Every MHXP digital twin is rendered to the same visual standard as our 3D walkthroughs — not an engineering wireframe dressed up as a sales tool.
The buyer-facing walkthrough, the investor presentation, and the construction monitoring layer are all built from the same underlying model — no separate productions, no inconsistencies.
MHXP has delivered immersive 3D experiences for 100+ real estate projects across India — the depth of experience means fewer surprises and a model that's been battle-tested on real sales floors and real boardrooms.
Your architectural drawings, structural plans, and finish schedule are translated into an accurate 3D model — the authoritative digital representation of your project at approval stage.
The same model powers an interactive walkthrough for your sales gallery — buyers explore units, toggle finishes, and view amenities, all from the twin that also serves construction and investor use cases.
As the project progresses, the digital twin is updated to reflect design changes and construction milestones — keeping every stakeholder aligned with the most current version of the project throughout its lifecycle.